
Printable Room Sketch Grid
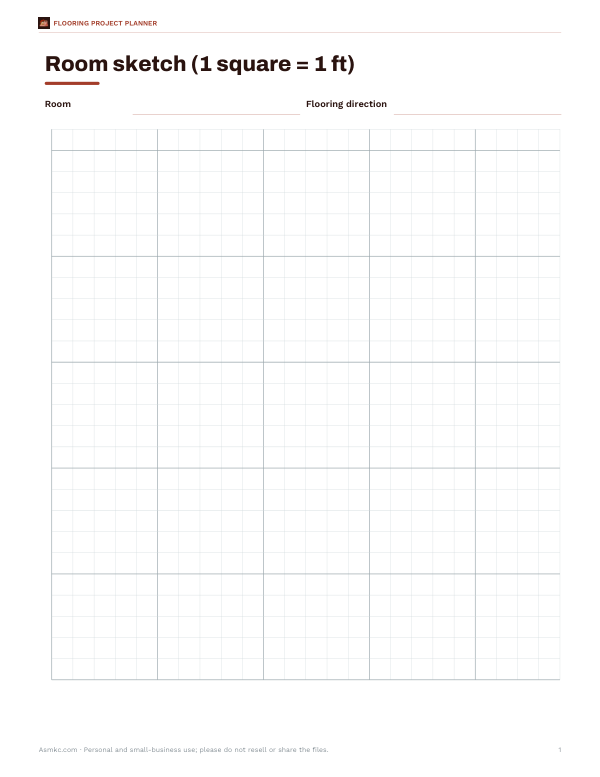
This room sketch grid is for anyone planning a flooring project and needs a simple layout page. It includes a grid drawing area where 1 square equals 1 foot, plus fields for Room and Flooring direction. The page is set up on one Letter-size PDF sheet.
Free printable · PDF
- 1 page
- US Letter — choose “Fit to page” for A4
- PDF, 55 KB
Free for personal, family and classroom use.
Use it to draw the room shape, mark measurements, and note which way the flooring will run. Fill in the room name first, then sketch the space on the grid before choosing materials or starting installation.
Good for
- Sketch room dimensions before measuring flooring
- Mark flooring direction for each room
- Save a simple layout with room notes
Tip: Print at 100% scale so the 1-foot grid stays accurate.
3 files · XLSX, PDF, DOCX
Get every sheet: Flooring Project Planner
This sheet plus 2 more in one download, with the editable Excel and Word files. A room-by-room flooring workbook with waste, boxes, underlayment, trim and cost totals, plus a printable room sketch grid and installation checklist.
$4.00 USD, one-time 3 files · about $1.33 each
- Instant download
- 7-day refund
- Secure checkout by Stripe
7-day money-back guarantee. Full refund within 7 days of purchase, even after you download.
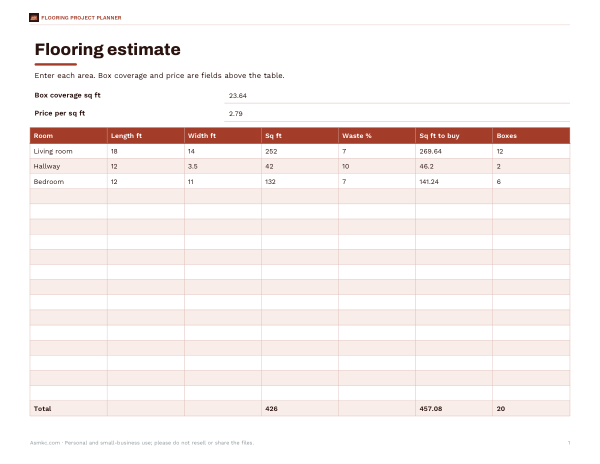 Room by Room Flooring Workbook
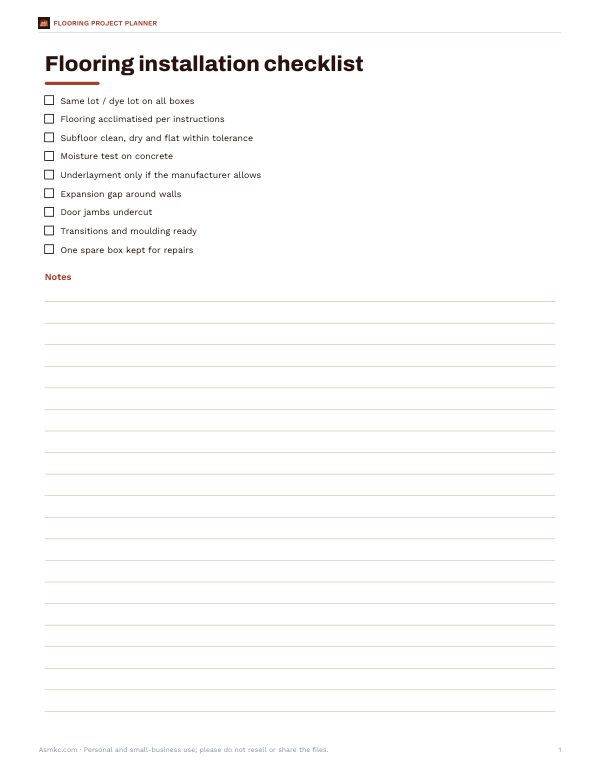 Printable Flooring Installation Checklist