
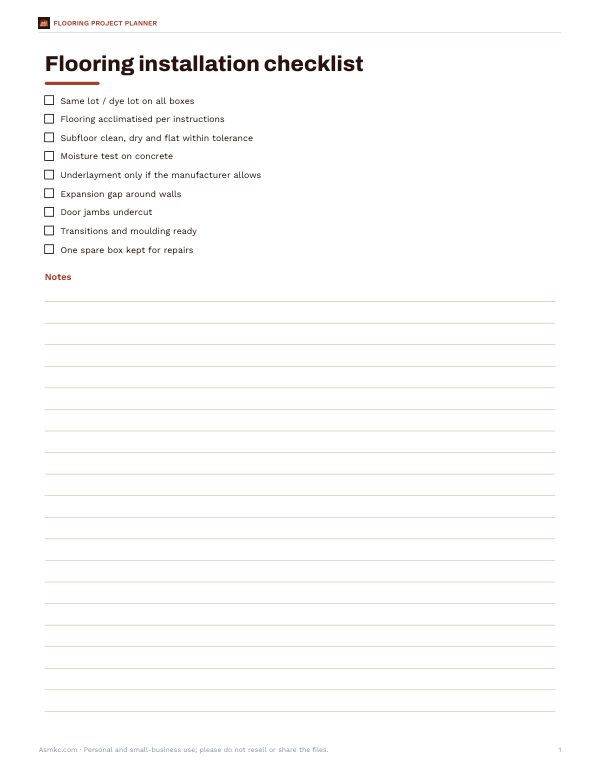
Printable Flooring Installation Checklist
This one-page flooring installation checklist is for homeowners, contractors, and DIY installers who want a simple way to track the steps before and during a flooring project. It covers the main installation tasks, including room prep, subfloor checks, material readiness, tools, layout, and final cleanup.
Free printable · PDF
- 1 page
- US Letter — choose “Fit to page” for A4
- PDF, 55 KB
Free for personal, family and classroom use.
Use it as a quick jobsite reference before starting work, then mark off each step as it is completed. Print it with your project papers, keep it with your tools, or hand it to helpers so everyone follows the same sequence.
Good for
- Track prep steps before flooring installation
- Check off tasks during the install
- Keep helpers on the same process
Tip: Print extra copies and keep one in the work area for quick checkoffs.
3 files · XLSX, PDF, DOCX
Get every sheet: Flooring Project Planner
This sheet plus 2 more in one download, with the editable Excel and Word files. A room-by-room flooring workbook with waste, boxes, underlayment, trim and cost totals, plus a printable room sketch grid and installation checklist.
$4.00 USD, one-time 3 files · about $1.33 each
- Instant download
- 7-day refund
- Secure checkout by Stripe
7-day money-back guarantee. Full refund within 7 days of purchase, even after you download.
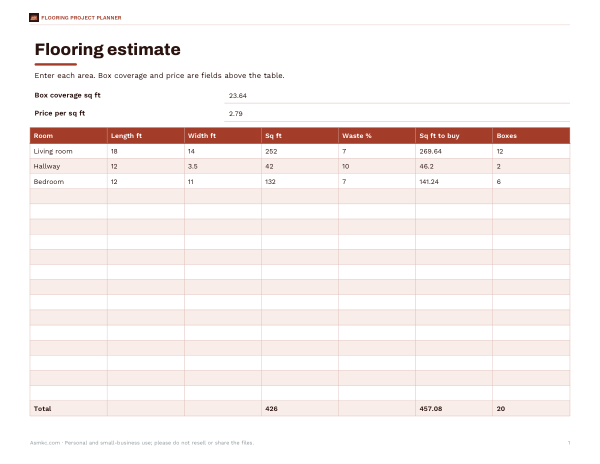 Room by Room Flooring Workbook
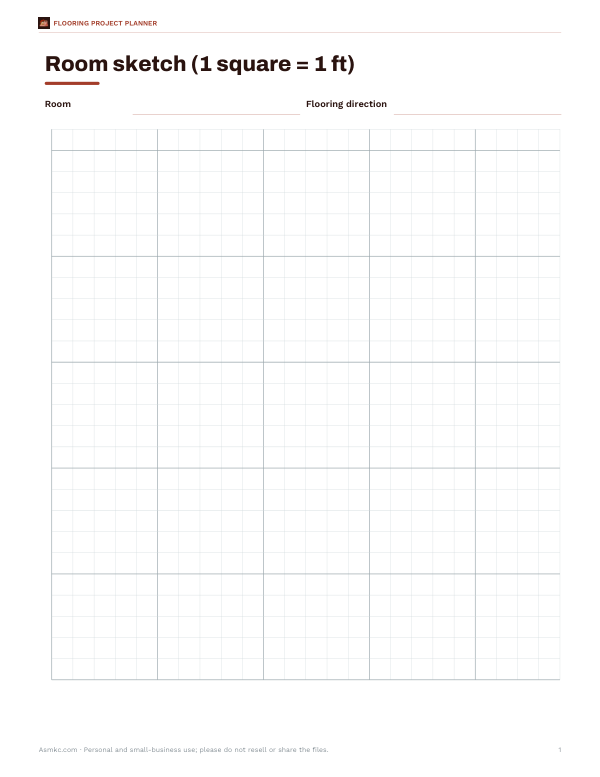 Printable Room Sketch Grid