
Room by Room Flooring Workbook
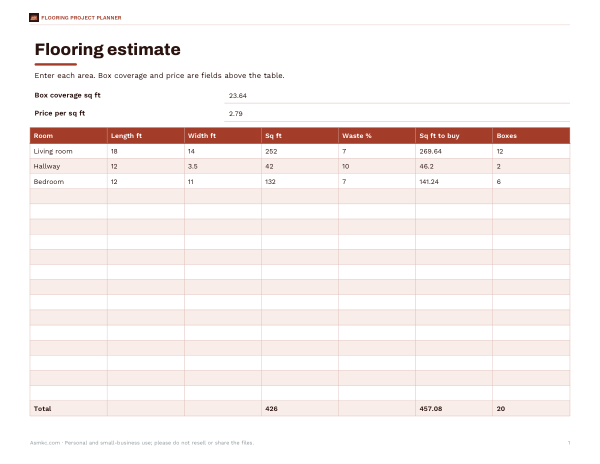
This sheet is for anyone planning a flooring project room by room. It includes fields for box coverage and price per square foot above a table with columns for room, length, width, square feet, waste percent, square feet to buy, and boxes. Example rows include living room, hallway, and bedroom entries, with measurements already started.
Free printable · PDF
- 1 page
- US Letter, landscape — choose “Fit to page” for A4
- PDF, 55 KB
Free for personal, family and classroom use.
Use it to estimate flooring for each area before you buy materials. Fill in the room measurements, set the waste percentage, then review the square footage to buy and box count for each row. The workbook helps keep all room totals in one place for a flooring estimate.
Good for
- Estimate flooring for each room
- Track boxes needed by area
- Plan waste and material buys
Tip: Print landscape so the full table stays easy to read and fill in.
3 files · XLSX, PDF, DOCX
Get every sheet: Flooring Project Planner
This sheet plus 2 more in one download, with the editable Excel and Word files. A room-by-room flooring workbook with waste, boxes, underlayment, trim and cost totals, plus a printable room sketch grid and installation checklist.
$4.00 USD, one-time 3 files · about $1.33 each
- Instant download
- 7-day refund
- Secure checkout by Stripe
7-day money-back guarantee. Full refund within 7 days of purchase, even after you download.
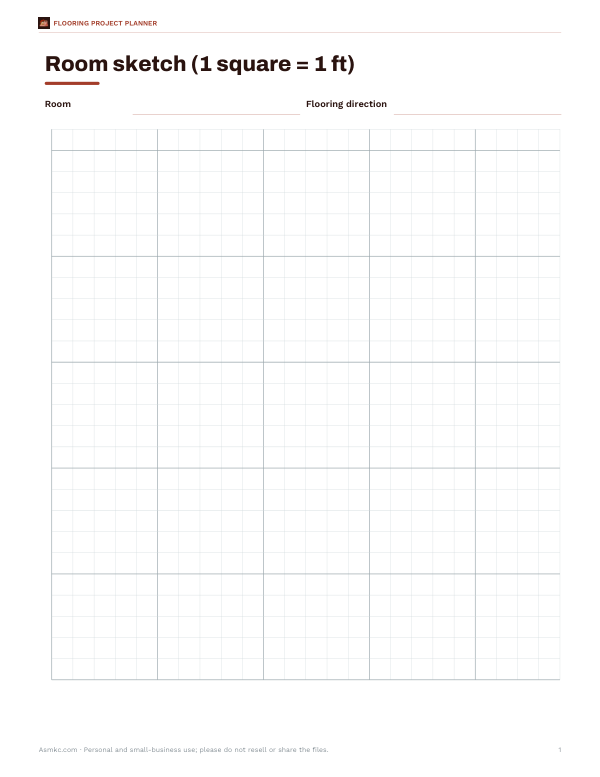 Printable Room Sketch Grid
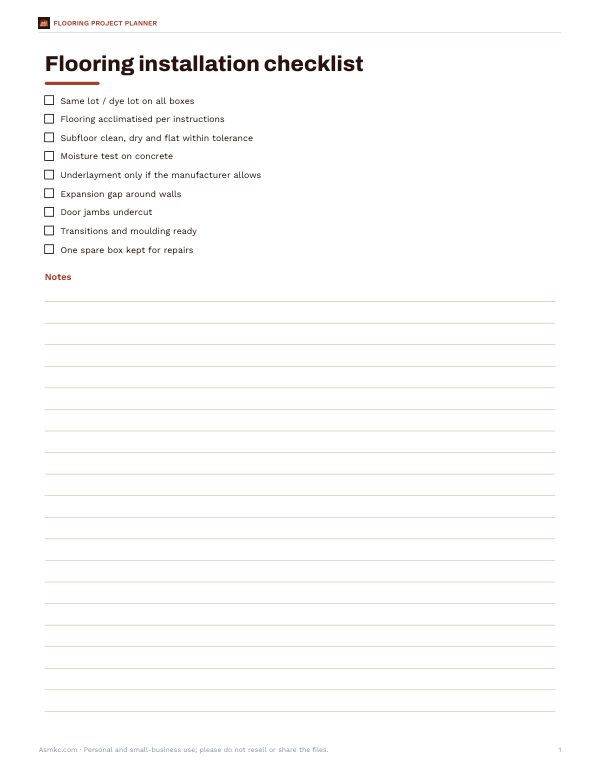 Printable Flooring Installation Checklist